
Speak to an Account Manager
 +1 (800) 763-7503
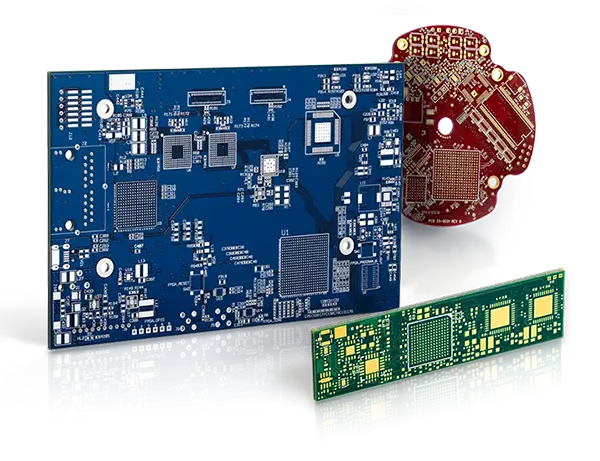
Rigid PCB Manufacturing
Sierra Circuits manufactures and assembles high-quality PCBs in America.
Get prototypes with fast turnaround, customized to your exact design needs!
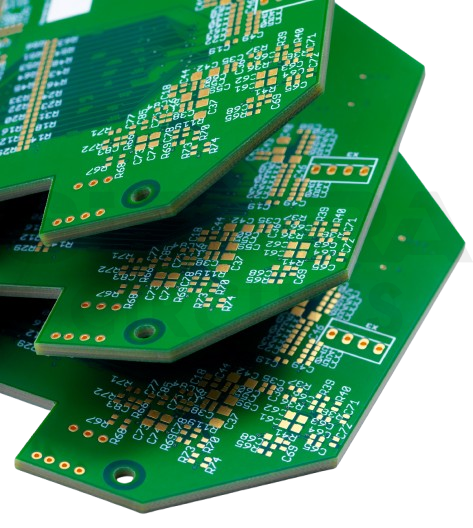
Why and Where Do You Need Rigid PCBs?
- Can withstand mechanical stress, vibrations, and long-term wear.
- Dissipate heat efficiently; ideal for high-power applications.
- Support multi-layer designs for complex layouts, ensuring reliable signal transmission.
- Lower material and manufacturing costs, hence suitable for mass production.
Ideal for:
- Aerospace and defense – radar systems, satellites, and military devices.
- Automotive – ECUs and infotainment systems.
- Consumer electronics – smartphones and laptops.
- Telecommunications – network infrastructure and communication satellites.
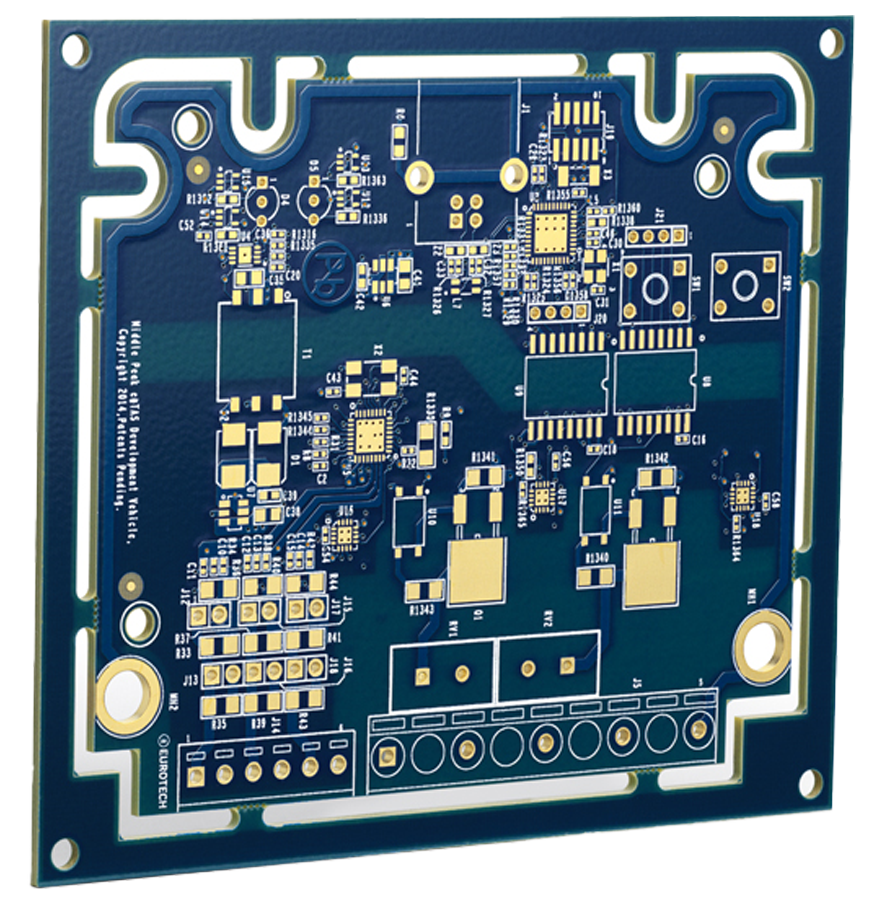
Why Choose Sierra Circuits for Rigid PCB Fabrication?
- We can manufacture sophisticated 30-layer mil-spec boards featuring exotic materials without any hassle. Our on-site inventory stocks the finest materials, avoiding supply chain discrepancies.
- We offer an effortless quote process and exceptional customer support with a dedicated portal to track your project updates for seamless collaboration.
- Our design experts can help you build a reliable stack-up with impedance
calculations. The DFM engineering team reviews and optimizes your design to ensure it’s ready for manufacturing. - We implement innovative technologies like automated scaling systems, 3D X-ray machines with rotating cameras, laser drilling, and controlled depth drilling for high accuracy.
- With 30+ years of experience, our staff oversees the entire manufacturing and
assembly process, ensuring your design is flawlessly fabricated from start to finish.
Our expertise
- DFM engineers to validate PCB designs
- Quick resolution for DFM/DFA issues
- Fabrication and assembly under one roof
- Dedicated customer portal to track your project and order status
- Component stocking
- On-site inventory of dielectric materials
| Stack-Up | Stack-Up | |||
|---|---|---|---|---|
| Minimum Layer Count | 1 | 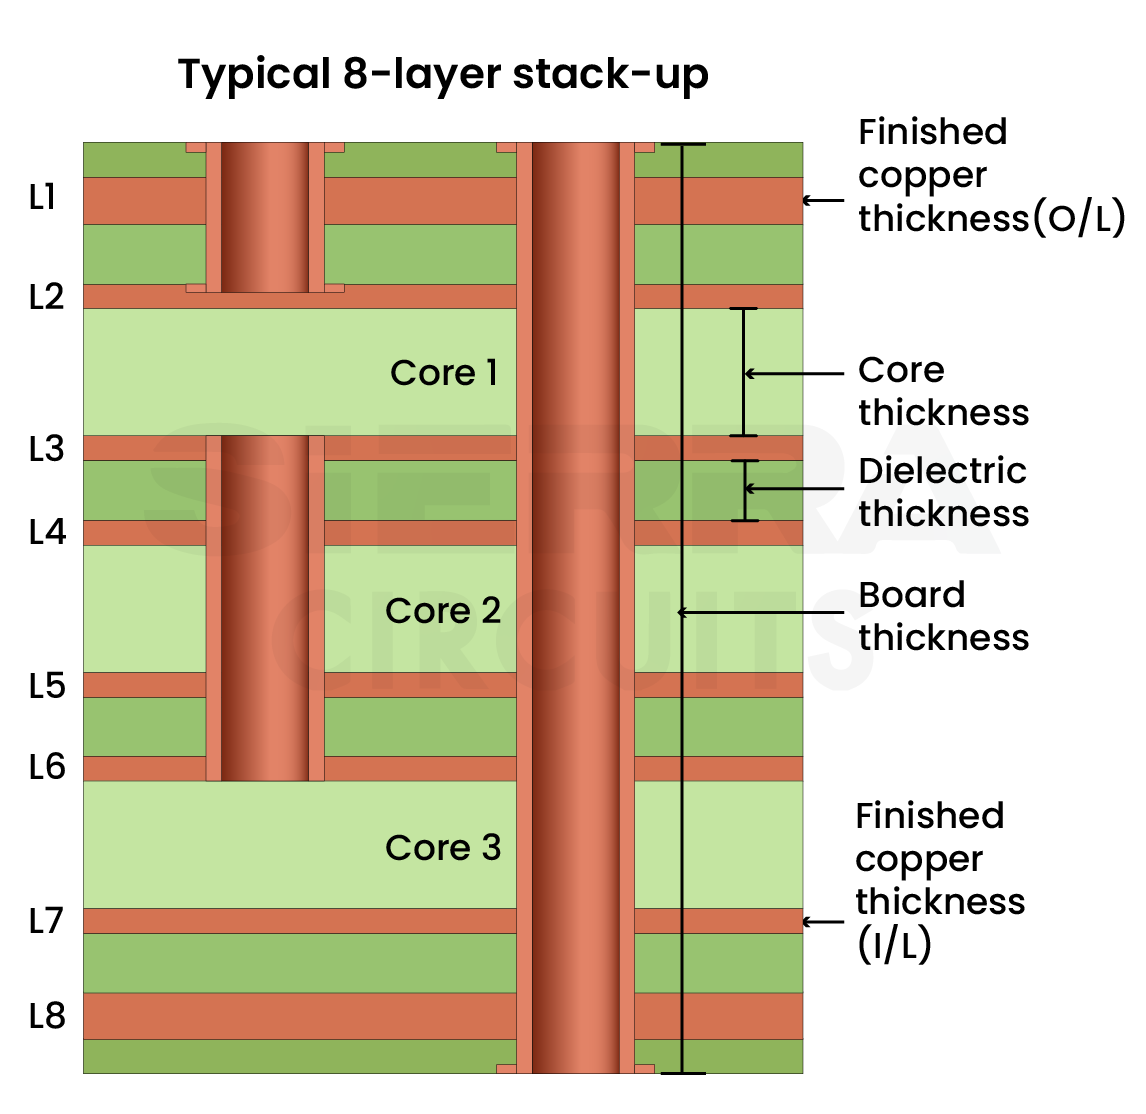 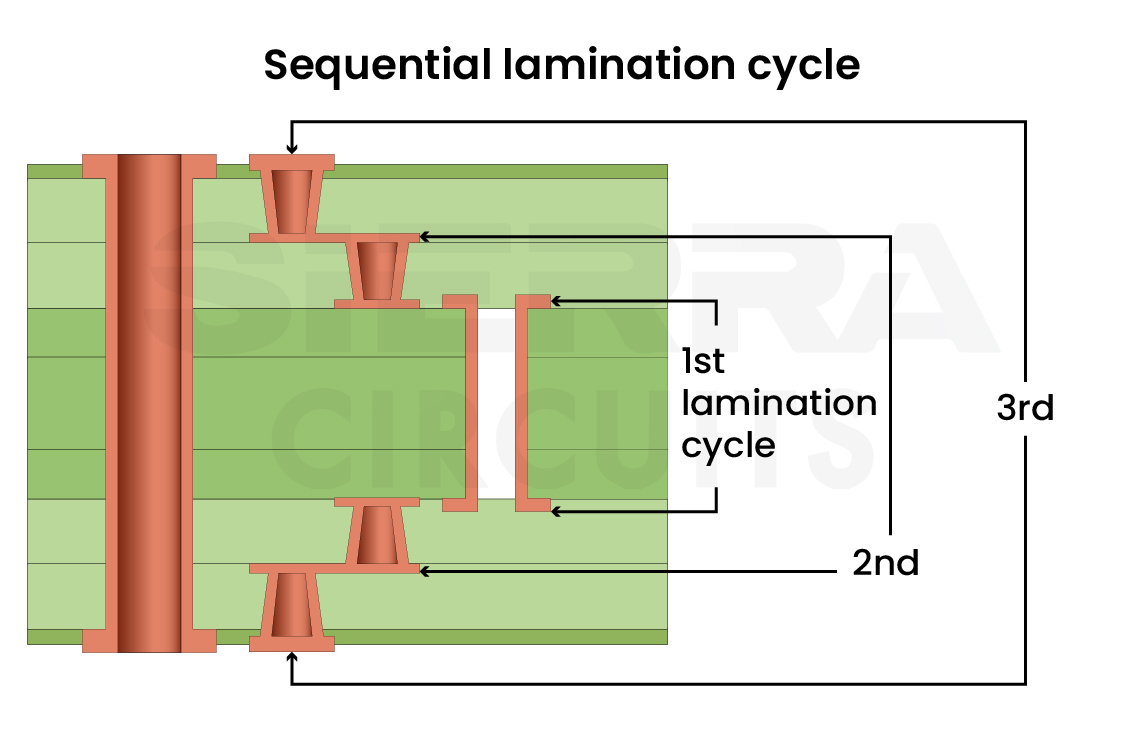 | ||
| Maximum Layer Count | 36 | |||
| Minimum Board Thickness | 10 mil (0.010 in/0.254 mm) | |||
| Maximum Boards Thickness | 300 mil (0.300 in/7.620 mm) | |||
| Minimum Core Thickness | 4 mil (0.004 in/0.102 mm) | |||
| Minimum Dielectric | 4 mil (0.004 in/0.102 mm) | |||
| Minimum Starting Copper Foil Weight | 9 microns | |||
| Maximum Finished Copper Thickness (outer layer) | 4 oz | |||
| Maximum Finished Copper Thickness (inner layer) | 4 oz | |||
| Thickness Tolerance (based on board thickness) | ±10% | |||
| Hybrid Constructions | No | |||
| No Flow Prepreg | No | |||
| Bow and Twist Tolerance | Per IPC spec | |||
| Sequential Lamination | 3 or less lamination cycles | |||
| Drill and Pad | Drill and Pad | |||
|---|---|---|---|---|
| Minimum Finished Hole Size | 4 mil (0.0040 in/0.102 mm) | 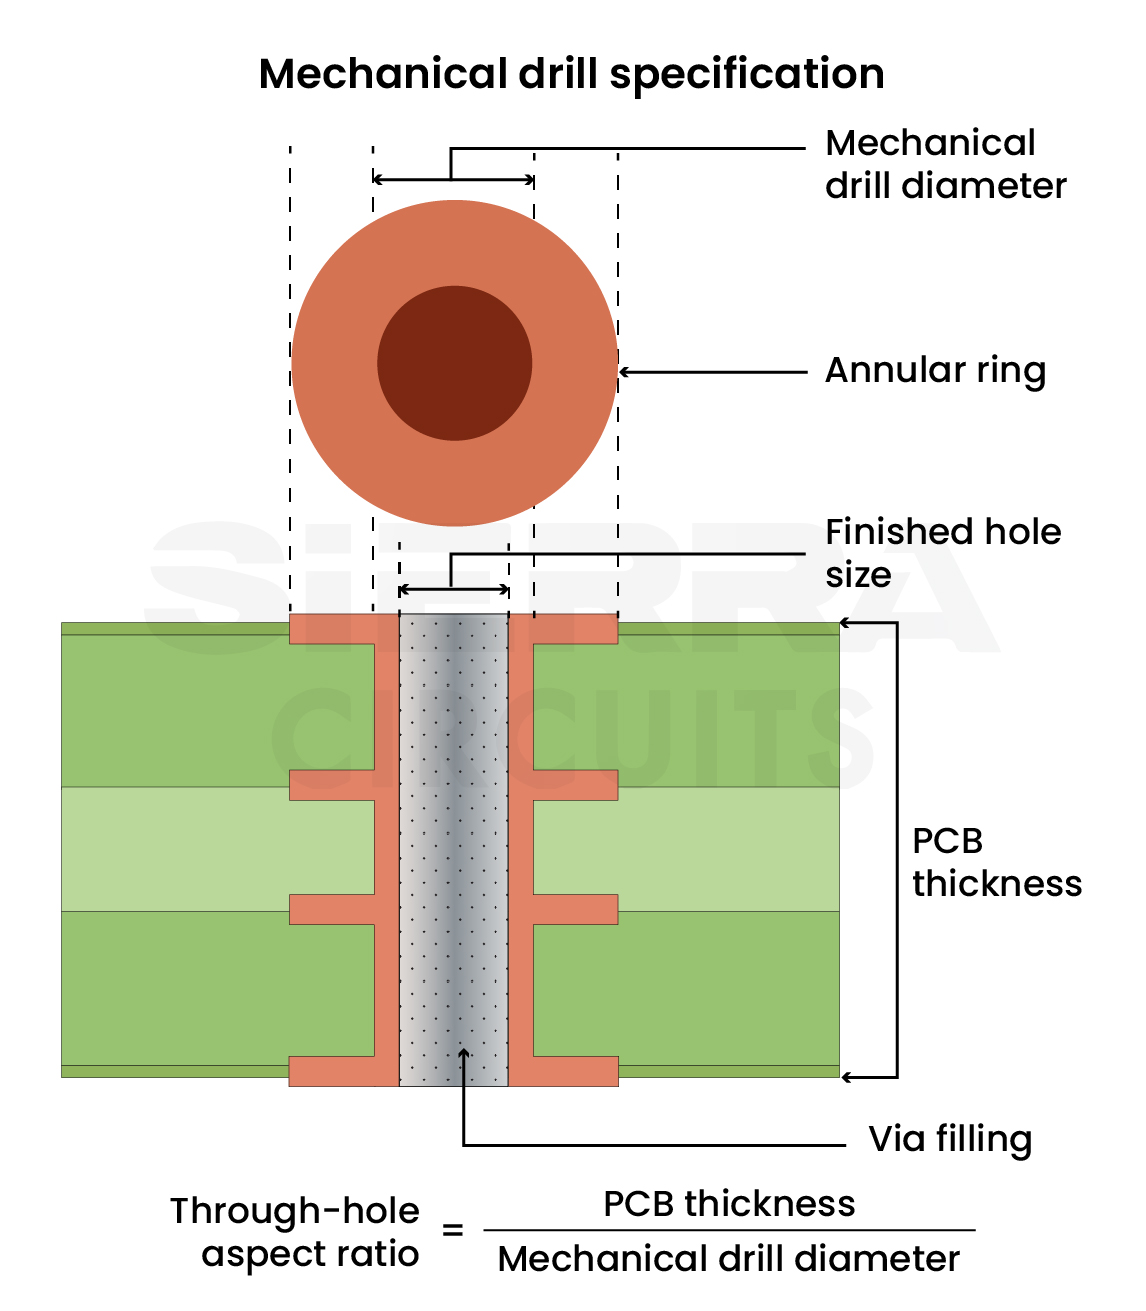  | ||
| Smallest Mechanical Drill Diameter | 5.9 mil (0.0059 in/0.150 mm) | |||
| Minimum Annular Ring- Mechanically Drilled | 4 mil (0.0040 in/0.102 mm) | |||
| Conductive Filled Vias | Yes | |||
| Non Conductive Filled Vias | Yes | |||
| Maximum Through Hole Aspect Ratio (depending on board thickness and finish hole) | 10:1 | |||
| Minimum Pad Size for Test | 5 mil (0.0050 in/0.127 mm) | |||
| Process Pad Diameter | 6 mil (0.0060 in/0.152 mm) | |||
| Minimum Wire Bond Pad Size | >6 mil (0.0060 in/0.152 mm) | |||
| Backdrill to Copper Clearance | 10 mil (0.010 in/0.254 mm) | |||
| Backdrill to Backdrill Clearance | 6 mil (0.0060 in/0.152 mm) | |||
| Minimum Backdrill Oversize Diameter | 8 mil (0.0080 in/0.203 mm) to 10 mil (0.010 in/0.254 mm) | |||
| Minimum Controlled Depth Drilling | More than 1 mil (0.001 in/0.0254 mm) | |||
| Controlled Depth Drilling tolerance | ±2 mil (0.002 in/0.0508 mm) | |||
| Minimum Pad to Minimum Mechanical Drill | Minimum Pad to Minimum Mechanical Drill | |||
|---|---|---|---|---|
| Mechanical Drill Size | Minimum Pad Size (2 × Annular ring + Drill size) |  | ||
| 6 mil (0.006 in/0.152 mm) | 10 mil (0.010 in/0.254 mm) | |||
| 7 mil (0.007 in/0.178 mm) | 11 mil (0.011 in/0.279 mm) | |||
| 8 mil (0.008 in/0.203 mm) | 12 mil (0.012 in/0.305 mm) | |||
| 9 mil (0.009 in/0.229 mm) | 13 mil (0.013 in/0.330 mm) | |||
| 10 mil (0.010 in/0.254 mm) | 14 mil (0.014 in/0.356 mm) | |||
| 11 mil (0.011 in/0.279 mm) | 15 mil (0.015 in/0.381 mm) | |||
| 12 mil (0.012 in/0.305 mm) | 16 mil (0.016 in/0.406 mm) | |||
| Trace and Spacing Clearances | Trace and Spacing Clearances | |||
|---|---|---|---|---|
| Minimum Trace Width | 4 mil (0.0040 in/0.102 mm) |  | ||
| Minimum Trace Space | 4 mil (0.0040 in/0.102 mm) | |||
| Controlled Impedance Tolerance | ±10% | |||
| Minimum Etching Guidelines | 4.25 mil (0.00425 in/0.108 mm) spacing and 4 mil (0.0040 in/0.102 mm) trace width for 1 oz | |||
| Solder Mask and Surface Finish | Solder Mask and Surface Finish | |||
|---|---|---|---|---|
| Solder Mask Colors Available | Green, Black, Purple, Red, Blue, Yellow, Bright White, and Clear |  | ||
| Solder Mask Registration | 2 mil (0.0020 in/0.051 mm) | |||
| Solder Mask Feature Tolerance | 1.5 mil (0.0015 in/0.038 mm) | |||
| Solder Mask Minimum Dam Size |
| |||
| Solder Mask Finish | Semi–Glossy, Glossy, and Matte | |||
| Legend Colors Available | All Colors | |||
| Surface Finishes Available | HASL (vertical), Lead Free HASL, OSP, ENIG, Immersion Silver, Electrolytic Soft Gold, Electrolytic Hard Gold, Selective Gold, ENIPIG | |||
| Mechanical Parameters | Mechanical Parameters | |||
|---|---|---|---|---|
| Minimum Panel Size | 12”x18” |      | ||
| Maximum Panel Size | 21”x30” | |||
| Laser Routed Part Size Tolerance (Available for panels < 0.032” thick) | 3 mil (0.003 in/0.076 mm) | |||
| Minimum Diameter Route Bit | 24 mil (0.024 in/0.610 mm) | |||
| Routed Part Size Tolerance | 5 mil (0.005 in/0.127 mm) | |||
| Internal Cutouts, Slots | 5 mil (0.005 in/0.127 mm) | |||
| Routed Array | Yes | |||
| V Score, Edge to Copper | 10 mil (0.010 in/0.254 mm) | |||
| V Score Angles | 30°, 45°, 60° | |||
| Countersink | Yes | |||
| Counterbore | Yes | |||
| Bevel | Yes | |||
| Milling | ±3 mil (0.003 in/0.076 mm) | |||
| Edge Castellation | Yes | |||
| Edge Plating | Yes | |||
| Heatsink | No | |||
| Recommended Laminate Materials | Recommended Laminate Materials | ||||
|---|---|---|---|---|---|
| Isola 370HR | Nelco N4000-13 | Rogers RO3000 Series | |||
| Isola FR406 | Nelco N4000-29 | Rogers RO4000 Series | |||
| Isola FR408 HR | Nelco N7000- 2HT | Rogers 5000 Series (RT/Duroid) | |||
| Isola P95 | Panasonic Megtron | Rogers 6000 Series (RT/Duroid) | |||
| Isola P96 | Panasonic R1755 | Rogers TMM | |||
| Iteq IT180 | Panasonic R1766 | Ventec VT47 | |||
| Nelco BT N5000 | EMC 370Z | Ventec VT901 | |||
| PCB Testing and Reports | PCB Testing and Reports | |||
|---|---|---|---|---|
| Electrical Testing | 10 Volt and 40 Volt (burn-in boards) |  | ||
| Microsection | Yes | |||
| Solderability | Yes | |||
| X-Ray Fluorescence | Yes | |||
| Ionic Contamination | Yes | |||
| Time Domain Reflectometry Test (TDR) | Yes | |||
| Wire Bond Testing | Yes | |||
| First Article Inspection (FAI) | Yes | |||
| Certificate of Compliance | Yes | |||
| PCB Certification | PCB Certification | |||
|---|---|---|---|---|
| MIL-PRF-55110 | Yes |  | ||
| MIL-PRF-31032/1 | Yes | |||
| MIL-PRF-31032/2 | Yes | |||
| IPC 6012, Class 1, 2 and 3 | Yes | |||
| ISO 9001:2015 | Yes | |||
| ISO 13485:2016 | Yes | |||
| UL (94VO) | Yes | |||
| AS9100 | Yes | |||
| Stack-Up | Stack-Up | |||
|---|---|---|---|---|
| Minimum Layer Count | 1 | | ||
| Maximum Layer Count | 36 | |||
| Minimum Board Thickness | 5 mil (0.005 in/0.127 mm) | |||
| Maximum Boards Thickness | 300 mil (0.300 in/7.620 mm) | |||
| Minimum Core Thickness | 2 mil (0.002 in/0.051 mm) | |||
| Minimum Dielectric | 3 mil (0.003 in/0.076 mm) | |||
| Minimum Starting Copper Foil Weight | 3 microns | |||
| Maximum Finished Copper Thickness (outer layer) | 6 oz | |||
| Maximum Finished Copper Thickness (inner layer) | 4 oz | |||
| Thickness Tolerance (based on board thickness) | ±10% | |||
| Hybrid Constructions | Yes | |||
| No Flow Prepreg | Yes | |||
| Bow and Twist Tolerance | Per IPC spec | |||
| Sequential Lamination | 4 lamination cycles | |||
| Drill and Pad | Drill and Pad | |||
|---|---|---|---|---|
| Minimum Finished Hole Size | 4 mil (0.0040 in/0.102 mm) |  | ||
| Smallest Mechanical Drill Diameter | 5.9 mil (0.0059 in/0.150 mm) | |||
| Minimum Annular Ring- Mechanically Drilled | 3 mil (0.0030 in/0.076 mm) | |||
| Smallest Laser Drill Diameter | 4 mil (0.0040 in/0.102 mm) | |||
| Minimum Annular Ring- Laser Drilled | 2 mil (0.0020 in/0.051 mm) | |||
| Laser Hole Location Tolerance | 0.5 mil (0.0005 in/0.013 mm) | |||
| Blind Via Finished Hole Size | 4 mil (0.0040 in/0.102 mm) | |||
| Buried Via Finished Hole Size | 4 mil (0.0040 in/0.102 mm) | |||
| Stacked Vias | Yes | |||
| Conductive Filled Vias | Yes | |||
| Non Conductive Filled Vias | Yes | |||
| Maximum Through Hole Aspect Ratio (depending on board thickness and finish hole) | 10:1 | |||
| Maximum Laser Via Aspect Ratio | 0.75:1 | |||
| Minimum Pad Size for Test | 5 mil (0.0050 in/0.127 mm) | |||
| Process Pad Diameter | 4 mil (0.004 in/0.102 mm) | |||
| Minimum Wire Bond Pad Size | 4 mil (0.004 in/0.102 mm) | |||
| Backdrill to Copper Clearance | 10 mil (0.010 in/0.254 mm) | |||
| Backdrill to Backdrill Clearance | 6 mil (0.0060 in/0.152 mm) | |||
| Minimum Backdrill Oversize Diameter | 8 mil (0.0080 in/0.203 mm) to 10 mil (0.010 in/0.254 mm) | |||
| Minimum Controlled Depth Drilling | More than 1 mil (0.001 in/0.0254 mm) | |||
| Controlled Depth Drilling Tolerance | ±2 mil (0.002 in/0.0508 mm) | |||
| Minimum Pad to Minimum Mechanical Drill | Minimum Pad to Minimum Mechanical Drill | |||
|---|---|---|---|---|
| Mechanical Drill Size | Minimum Pad Size (2 × Annular ring + Drill size) | | ||
| 6 mil (0.006 in/0.152 mm) | 10 mil (0.010 in/0.254 mm) | |||
| 7 mil (0.007 in/0.178 mm) | 11 mil (0.011 in/0.279 mm) | |||
| 8 mil (0.008 in/0.203 mm) | 12 mil (0.012 in/0.305 mm) | |||
| 9 mil (0.009 in/0.229 mm) | 13 mil (0.013 in/0.330 mm) | |||
| 10 mil (0.010 in/0.254 mm) | 14 mil (0.014 in/0.356 mm) | |||
| 11 mil (0.011 in/0.279 mm) | 15 mil (0.015 in/0.381 mm) | |||
| 12 mil (0.012 in/0.305 mm) | 16 mil (0.016 in/0.406 mm) | |||
| Minimum Pad to Minimum Class 2 Laser Drill | Minimum Pad to Minimum Class 2 Laser Drill | |||
|---|---|---|---|---|
| Laser Drill Size | Minimum Pad Size |  | ||
| 3 mil (0.003 in/0.0762 mm) | 7 mil (0.007 in/0.1778 mm) | |||
| 4 mil (0.004 in/0.1016 mm) | 8 mil (0.008 in/0.2032 mm) | |||
| 5 mil (0.005 in/0.1270 mm) | 9 mil (0.009 in/0.2286 mm) | |||
| 6 mil (0.006 in/0.1524 mm) | 10 mil (0.010 in/0.2540 mm) | |||
| 7 mil (0.007 in/0.1778 mm) | 11 mil (0.011 in/0.2794 mm) | |||
| 8 mil (0.008 in/0.2032 mm) | 12 mil (0.012 in/0.3048 mm) | |||
| Minimum Pad to Minimum Class 3 Laser Drill | Minimum Pad to Minimum Class 3 Laser Drill | |||
|---|---|---|---|---|
| Laser Drill Size | Minimum Pad Size |  | ||
| 3 mil (0.003 in/0.0762 mm) | 9 mil (0.009 in/0.2286 mm) | |||
| 4 mil (0.004 in/0.1016 mm) | 10 mil (0.010 in/0.2540 mm) | |||
| 5 mil (0.005 in/0.1270 mm) | 11 mil (0.011 in/0.2794 mm) | |||
| 6 mil (0.006 in/0.1524 mm) | 12 mil (0.012 in/0.3048 mm) | |||
| 7 mil (0.007 in/0.1778 mm) | 13 mil (0.013 in/0.3302 mm) | |||
| 8 mil (0.008 in/0.2032 mm) | 14 mil (0.014 in/0.3556 mm) | |||
| Trace and Spacing Clearances | Trace and Spacing Clearances | |||
|---|---|---|---|---|
| Minimum Trace Width | 3 mil (0.0030 in/0.076 mm) | | ||
| Minimum Trace Space | 3 mil (0.0030 in/0.076 mm) | |||
| Controlled Impedance Tolerance | ±5% | |||
| Minimum Etching Guidelines | 4.25 mil (0.00425 in/0.108 mm) spacing and 4 mil (0.0040 in/0.102 mm) trace width for 1 oz | |||
| Solder Mask and Surface Finish | Solder Mask and Surface Finish | |||
|---|---|---|---|---|
| Solder Mask Colors Available | Green, Black, Red, Blue, and Clear | | ||
| Solder Mask Registration | 1 mil (0.0010 in/0.025 mm) | |||
| Solder Mask Feature Tolerance | 1 mil (0.0010 in/0.025 mm) | |||
| Solder Mask Minimum Dam Size |
| |||
| Solder Mask Finish | Semi–Glossy, Glossy, and Matte | |||
| Legend Colors Available | All Colors | |||
| Surface Finishes Available | HASL (Vertical), Lead Free HASL, OSP, ENIG, Immersion Silver, Electrolytic Soft Gold, Electrolytic Hard Gold, Selective Gold | |||
| Mechanical Parameters | Mechanical Parameters | |||
|---|---|---|---|---|
| Minimum Panel Size | 12”x18” | | ||
| Maximum Panel Size | 18”x24” | |||
| Laser Routed Part Size Tolerance (Available for panels < 0.032” thick) | 3 mil (0.003 in/0.076 mm) | |||
| Minimum Diameter Route Bit | 24 mil (0.024 in/0.610 mm) | |||
| Routed Part Size Tolerance | 3 mil (0.003 in/0.076 mm) | |||
| Routed Array | Yes | |||
| V Score, Edge to Copper | 7 mil (0.007 in/0.178 mm) | |||
| V Score Angles | 35°, 45°, 60° | |||
| Countersink | Yes | |||
| Counterbore | Yes | |||
| Bevel | Yes | |||
| Milling | ±2 mil (0.002 in/0.051 mm) | |||
| Edge Castellation | Yes | |||
| Edge Plating | Yes | |||
| Heatsink | Yes | |||
| Recommended Laminate Materials | Recommended Laminate Materials | |||
|---|---|---|---|---|
| Arlon 85NT | Iteq IT180 | PSA Bond Film | ||
| Bergquist | Nelco BT N5000 | Rogers 3000 Series | ||
| Flexible Polyimide | Nelco N4000-13 | Rogers R4000 Series | ||
| Isola 370HR | Nelco N4000-29 | Rogers 5000 Series | ||
| Isola FR406 | Nelco N7000-2 | Rogers 6000 Series | ||
| Isola FR408 HR | Panasonic Megtron | Rogers TMM | ||
| Isola P95 | Panasonic R1755 | Arlon 85 HP | ||
| Isola P96 | Panasonic R1766 | |||
| PCB Testing and Reports | PCB Testing and Reports | |||
|---|---|---|---|---|
| Electrical Testing | 10 Volt, 40 Volt (burn-in boards), 250 Volt, 500 Volt and Hi Pot | | ||
| Microsection | Yes | |||
| Solderability | Yes | |||
| X-Ray Fluorescence | Yes | |||
| Ionic Contamination | Yes | |||
| Time Domain Reflectometry Test (TDR) | Yes | |||
| Wire Bond Testing | Yes | |||
| First Article Inspection (FAI) | Yes | |||
| Certificate of Compliance | Yes | |||
| PCB Certification | PCB Certification | |||
|---|---|---|---|---|
| MIL-PRF-55110 | Yes | | ||
| MIL-PRF-31032/1 | Yes | |||
| MIL-PRF-31032/2 | Yes | |||
| IPC 6012, Class 1, 2 and 3 | Yes | |||
| ISO 9001:2015 | Yes | |||
| ISO 13485:2016 | Yes | |||
| UL (94VO) | Yes | |||
| AS9100 | Yes | |||
| Stack-Up | Stack-Up | |||
|---|---|---|---|---|
| Minimum Layer Count | 1 | | ||
| Maximum Layer Count | 36 | |||
| Minimum Board Thickness | 5 mil (0.0050 in/0.127 mm) | |||
| Maximum Boards Thickness | 300 mil (0.3000 in/7.620 mm) | |||
| Minimum Core Thickness | 2 mil (0.0020 in/0.051 mm) | |||
| Minimum Dielectric | 2 mil (0.0020 in/0.051 mm) | |||
| Minimum Starting Copper Foil Weight | 3 microns | |||
| Maximum Finished Copper Thickness (outer layer) | 1 oz | |||
| Maximum Finished Copper Thickness (inner layer) | 0.5 oz | |||
| Thickness Tolerance (based on board thickness) | ±10% | |||
| Hybrid Constructions | Yes | |||
| No Flow Prepreg | Yes | |||
| Bow and Twist Tolerance | Per IPC spec | |||
| Sequential Lamination | 5 lamination cycles | |||
| Drill and Pad | Drill and Pad | |||
|---|---|---|---|---|
| Minimum Finished Hole Size | 4 mil (0.0040 in/0.102 mm) | | ||
| Smallest Mechanical Drill Diameter | 5.9 mil (0.0059 in/0.150 mm) | |||
| Minimum Annular Ring- Mechanically Drilled | 2 mil (0.0020 in/0.051 mm) | |||
| Smallest Laser Drill Diameter | 4 mil (0.0040 in/0.102 mm) | |||
| Minimum Annular Ring- Laser Drilled | 2 mil (0.0020 in/0.051 mm) | |||
| Laser Hole Location Tolerance | 0.5 mil (0.0005 in/0.013 mm) | |||
| Blind Via Finished Hole Size | 4 mil (0.0040 in/0.102 mm) | |||
| Buried Via Finished Hole Size | 4 mil (0.0040 in/0.102 mm) | |||
| Stacked Vias | Yes | |||
| Conductive Filled Vias | Yes–Cu plate shut | |||
| Non Conductive Filled Vias | Yes | |||
| Maximum Through Hole Aspect Ratio (depending on board thickness and finish hole) | ≤20:1 | |||
| Maximum Laser Via Aspect Ratio | 0.75:1 | |||
| Minimum Pad Size for Test | 5 mil (0.0050 in/0.127 mm) | |||
| Process Pad Diameter | 4 mil (0.0040 in/0.102 mm) | |||
| Minimum Wire Bond Pad Size | 4 mil (0.0040 in/0.102 mm) | |||
| Backdrill to Copper Clearance | 10 mil (0.010 in/0.254 mm) | |||
| Backdrill to Backdrill Clearance | 6 mil (0.0060 in/0.152 mm) | |||
| Minimum Backdrill Oversize Diameter | 8 mil (0.0080 in/0.203 mm) to 10 mil (0.010 in/0.254 mm) | |||
| Minimum Controlled Depth Drilling | More than 1 mil (0.001 in/0.0254 mm) | |||
| Controlled Depth Drilling Tolerance | ±2 mil (0.002 in/0.0508 mm) | |||
| Minimum Pad to Minimum Mechanical Drill | Minimum Pad to Minimum Mechanical Drill | |||
|---|---|---|---|---|
| Mechanical Drill Size | Minimum Pad Size (2 × Annular ring + Drill size) | | ||
| 6 mil (0.006 in/0.152 mm) | 10 mil (0.010 in/0.254 mm) | |||
| 7 mil (0.007 in/0.178 mm) | 11 mil (0.011 in/0.279 mm) | |||
| 8 mil (0.008 in/0.203 mm) | 12 mil (0.012 in/0.305 mm) | |||
| 9 mil (0.009 in/0.229 mm) | 13 mil (0.013 in/0.330 mm) | |||
| 10 mil (0.010 in/0.254 mm) | 14 mil (0.014 in/0.356 mm) | |||
| 11 mil (0.011 in/0.279 mm) | 15 mil (0.015 in/0.381 mm) | |||
| 12 mil (0.012 in/0.305 mm) | 16 mil (0.016 in/0.406 mm) | |||
| Minimum Pad to Minimum Class 2 Laser Drill | Minimum Pad to Minimum Class 2 Laser Drill | |||
|---|---|---|---|---|
| Laser Drill Size | Minimum Pad Size | | ||
| 3 mil (0.003 in/0.0762 mm) | 7 mil (0.007 in/0.1778 mm) | |||
| 4 mil (0.004 in/0.1016 mm) | 8 mil (0.008 in/0.2032 mm) | |||
| 5 mil (0.005 in/0.1270 mm) | 9 mil (0.009 in/0.2286 mm) | |||
| 6 mil (0.006 in/0.1524 mm) | 10 mil (0.010 in/0.2540 mm) | |||
| 7 mil (0.007 in/0.1778 mm) | 11 mil (0.011 in/0.2794 mm) | |||
| 8 mil (0.008 in/0.2032 mm) | 12 mil (0.012 in/0.3048 mm) | |||
| Minimum Pad to Minimum Class 3 Laser Drill | Minimum Pad to Minimum Class 3 Laser Drill | |||
|---|---|---|---|---|
| Laser Drill Size | Minimum Pad Size | | ||
| 3 mil (0.003 in/0.0762 mm) | 9 mil (0.009 in/0.2286 mm) | |||
| 4 mil (0.004 in/0.1016 mm) | 10 mil (0.010 in/0.2540 mm) | |||
| 5 mil (0.005 in/0.1270 mm) | 10 mil (0.010 in/0.2540 mm) | |||
| 6 mil (0.006 in/0.1524 mm) | 12 mil (0.012 in/0.3048 mm) | |||
| 7 mil (0.007 in/0.1778 mm) | 13 mil (0.013 in/0.3302 mm) | |||
| 8 mil (0.008 in/0.2032 mm) | 14 mil (0.014 in/0.3556 mm) | |||
| Trace and Spacing Clearances | Trace and Spacing Clearances | |||
|---|---|---|---|---|
| Minimum Trace Width | 2 mil (0.0020 in/0.051 mm) | | ||
| Minimum Trace Space | 2 mil (0.0020 in/0.051 mm) | |||
| Controlled Impedance Tolerance | ±10% | |||
| Minimum Etching Guidelines | 4.25 mil (0.00425 in/0.108 mm) spacing and 4 mil (0.0040 in/0.102 mm) trace width for 1 oz | |||
| Solder Mask and Surface Finish | Solder Mask and Surface Finish | |||
|---|---|---|---|---|
| Solder Mask Colors Available | Green and Red | | ||
| Solder Mask Registration | 1 mil (0.0010 in/0.025 mm) | |||
| Solder Mask Feature Tolerance | 1 mil (0.0010 in/0.025 mm) | |||
| Solder Mask Minimum Dam Size | 3 mil (0.0030 in/0.076 mm)-4 mil (0.0040 in/0.102 mm) for Green and Red | |||
| Solder Mask Finish | Semi–Glossy, Glossy and Matte | |||
| Legend Colors Available | All Colors | |||
| Surface Finishes Available | OSP, ENIG, Electrolytic Soft Gold, Electrolytic Hard Gold, Selective Gold | |||
| Mechanical Parameters | Mechanical Parameters | |||
|---|---|---|---|---|
| Minimum Panel Size | 12”x18” |  | ||
| Maximum Panel Size | 18″x24″ | |||
| Laser Routed Part Size Tolerance (Available for panels < 0.032” thick) | 3 mil (0.0030 in/0.076 mm) | |||
| Minimum Diameter Route Bit | 21 mil (0.021 in/0.533 mm) | |||
| Routed Part Size Tolerance | 3 mil (0.0030 in/0.076 mm) | |||
| Routed Array | Yes | |||
| V Score, Edge to Copper | 7 mil (0.0070 in/0.178 mm) | |||
| V Score Angles | 35°, 45°, 60° | |||
| Countersink | Yes | |||
| Counterbore | Yes | |||
| Bevel | Yes | |||
| Milling | 1 mil (0.0010 in/0.025 mm) | |||
| Edge Castellation | Yes | |||
| Edge Plating | Yes | |||
| Heatsink | No | |||
| Recommended Laminate Materials | Recommended Laminate Materials | ||||
|---|---|---|---|---|---|
| Isola 370HR | Panasonic Megtron | EMC 890 | |||
| Isola 370HR | EMC 370Z | Tachyon 100G | |||
| Isola FR408 HR | EMC 528 | ||||
| PCB Testing and Reports | PCB Testing and Reports | |||
|---|---|---|---|---|
| Electrical Testing | 10 Volt, 40 Volt (burn-in boards), 250 Volt, 500 Volt and Hi Pot | | ||
| Microsection | Yes | |||
| Solderability | Yes | |||
| X-Ray Fluorescence | Yes | |||
| Ionic Contamination | Yes | |||
| Time Domain Reflectometry Test (TDR) | Yes | |||
| Wire Bond Testing | Yes | |||
| First Article Inspection (FAI) | Yes | |||
| Certificate of Compliance | Yes | |||
| PCB Certification | PCB Certification | |||
|---|---|---|---|---|
| MIL-PRF-55110 | Yes | | ||
| MIL-PRF-31032/1 | Yes | |||
| MIL-PRF-31032/2 | Yes | |||
| IPC 6012, Class 1, 2 and 3 | Yes | |||
| ISO 9001:2015 | Yes | |||
| ISO 13485:2016 | Yes | |||
| UL (94VO) | Yes | |||
| AS9100 | Yes | |||
How to place an order for your Rigid PCBs (with assembly)

Trusted by innovators
Engineers at the worlds most innovative companies choose Sierra Circuits for the highest quality rigid PCB manufacturing and assembly, right here in the USA.


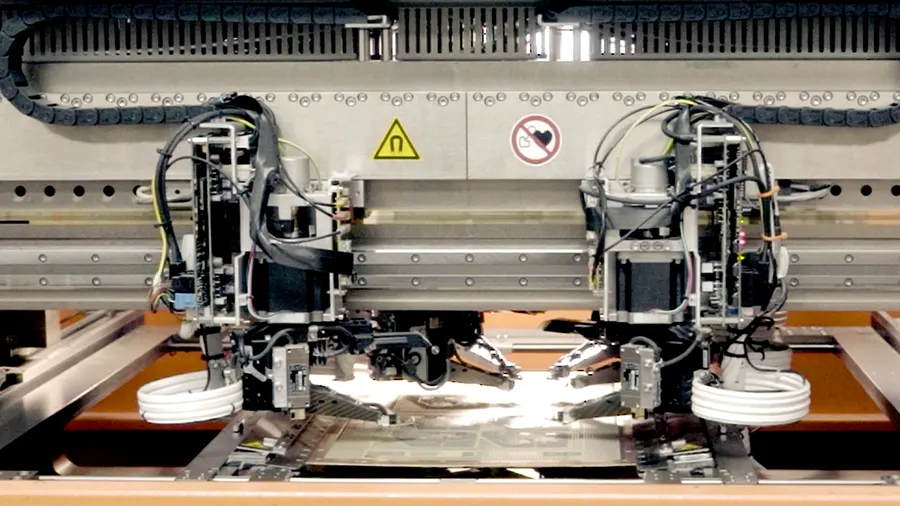
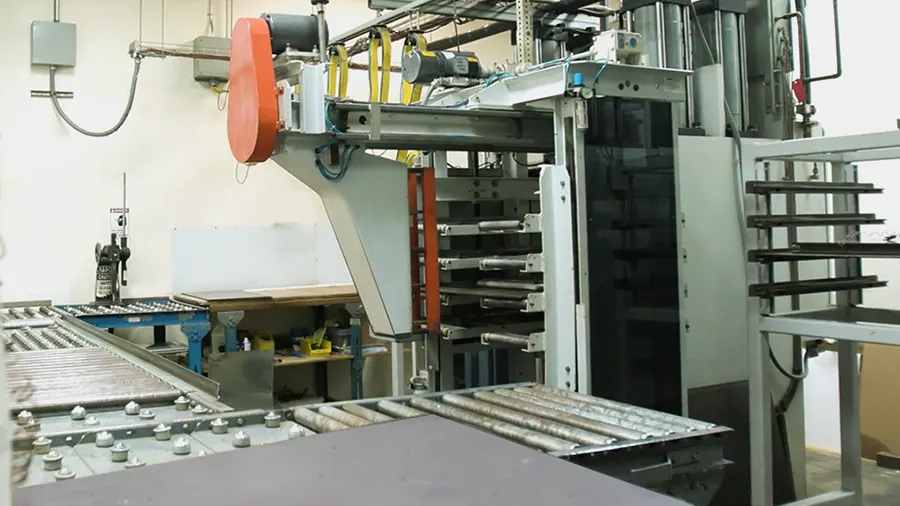

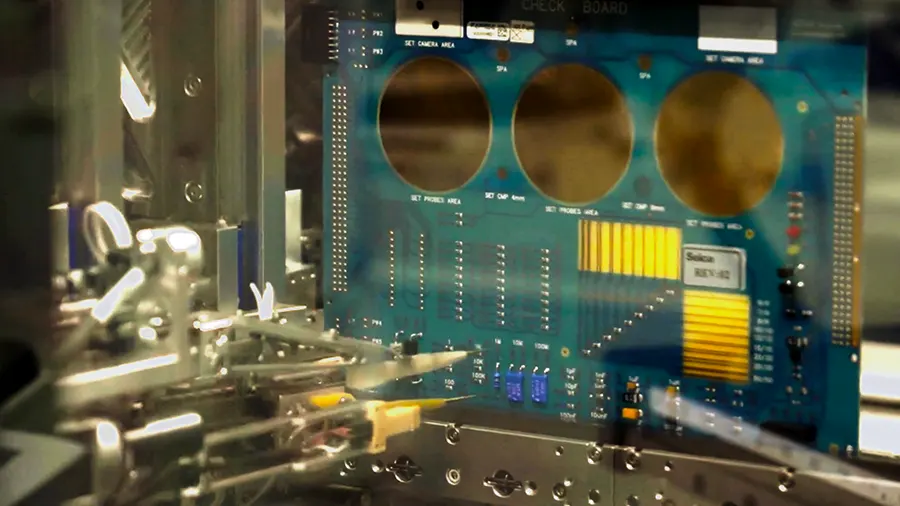



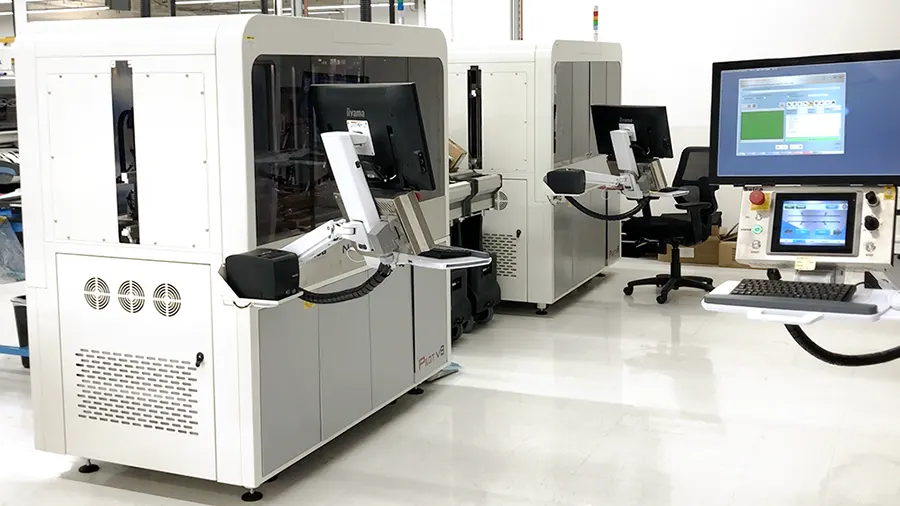
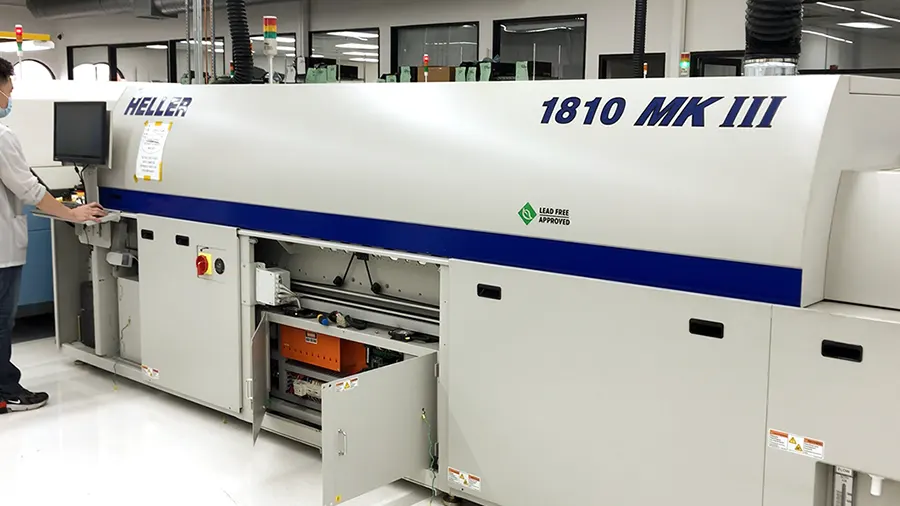
Manufacturing Equipment at Sierra Circuits
Our 70,000 sqft state-of-the-art campus in the heart of Silicon Valley contains the most advanced equipment required for the manufacture and assembly of your PCBs. Whether you’re looking for standard quick turn PCBs or boards with the tightest tolerances, made from exotic metals, there’s a reason Sierra Circuits leads the industry in quality and performance.

Get started with Rigid PCBs
We can turn your standard technology PCBs in as fast as in 24 hours.
Start a Custom Quote
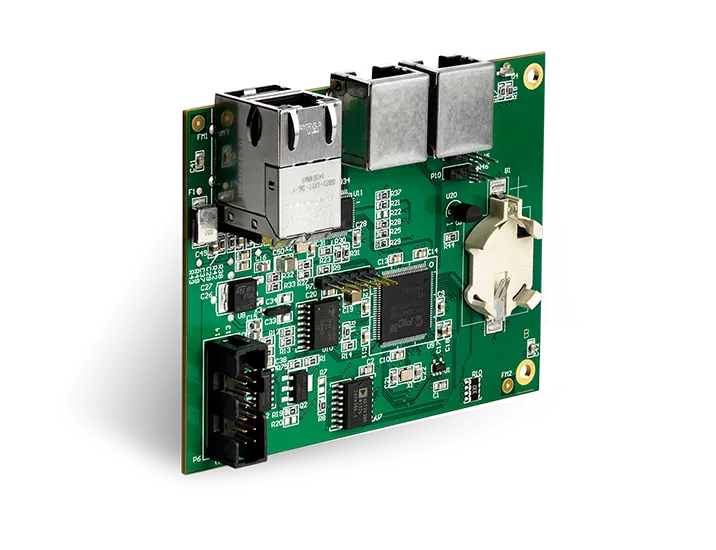
Fabrication, Procurement, & Assembly. PCBs fully assembled in as fast as 5 days.
- Bundled together in an entirely-online process
- Reviewed and tested by Engineers
- DFA & DFM Checks on every order
- Shipped from Silicon Valley in as fast as 5 days
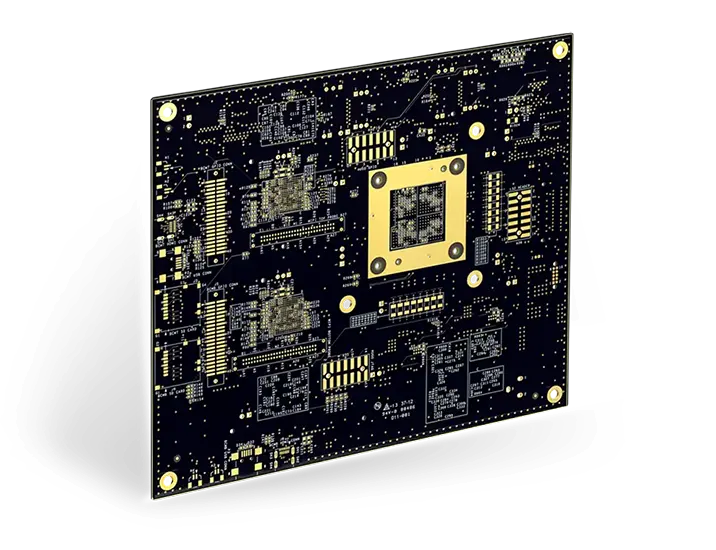
Fabrication. Procurement & Assembly optional. Flexible and transparent for advanced creators.
- Rigid PCBs, built to IPC-6012 Class 2 Specs
- 2 mil (0.002″) trace / space
- DFM Checks on every order
- 24-hour turn-times available
Complex technology, with a dedicated CAM Engineer. Stack-up assistance included.
- Complex PCB requirements
- Mil-Spec & Class 3 with HDI Features
- Blind & Buried Vias
- Flex & Rigid-Flex boards